
Last Updated: November 2, 2026
Quick Summary
A reliable flooring company london prices the subfloor survey, moisture testing and making good into the quote, while a cheap one strips these out and leaves the risk with you. Ask what happens if the subfloor fails the moisture test, and insist on a line-item quote rather than a single lump sum.
- A typical office flooring replacement runs four to six weeks from survey to sign-off, depending on area and phasing.
- Commercial carpet tile installation cost is driven by subfloor condition, tile specification, room geometry, access and out-of-hours working.
- Out-of-hours fitting lets clinics, schools and hotels keep trading while floors are replaced, though night work can carry a labour premium.
- Ask for photographs of installations five or more years old, not just recently finished floors.
- Confirm whether the product manufacturer’s warranty is separate from the installer’s workmanship guarantee, and get both in writing.
Table of Contents
- What Separates a Reliable Flooring Company in London From a Cheap One
- Commercial Carpet Tile Installation Cost: What Drives the Figure
- Office Flooring Replacement Timeline From Survey to Sign-Off
- Out-of-Hours Flooring Installation Services for Live Sites
- Matching Flooring Solutions to Healthcare, Education and Office Environments
- How to Vet a Flooring Specialist: Reviews, Credentials and Project Evidence
- Requesting a Quote From RW Flooring
- Frequently Asked Questions
What Separates a Reliable Flooring Company in London From a Cheap One
A reliable flooring company london prices the subfloor survey, the moisture testing and the making good into the quote. A cheap one does not, and you pay for that gap later. The lowest quote is rarely the lowest final cost.
The difference shows up in three places. First, preparation. A contractor who skips smoothing or fails to check moisture content risks a floor that lifts or delaminates. Second, sequencing. Cheap quotes often assume an empty building and a single visit, which rarely matches how a live site actually runs. Third, accountability. When something goes wrong mid-project, the cheap contractor has usually moved on to the next job.
Commercial flooring work is a different discipline from domestic work. You are dealing with fire performance, slip ratings, access equipment, waste removal and phased handovers, and these should be built into the programme before a single tile is lifted.
The honest test is simple: ask what happens if the subfloor fails the moisture test. A good contractor has an answer and a price for it. A cheap one changes the subject.
Commercial Carpet Tile Installation Cost: What Drives the Figure
Commercial carpet tile installation cost is driven by five variables: subfloor condition, tile specification, room geometry, access and out-of-hours working. The tile itself is often the smallest line. Labour and preparation usually dominate.
Here is where the money actually goes:
- Subfloor preparation. Grinding, filling, priming and smoothing compound. On a worn screed this can rival the cost of the covering.
- Moisture control. Surface damp-proof membrane where readings are high. Skipping this is the single most common cause of failure.
- Tile specification. Loop pile, solution-dyed nylon and heavy contract ratings cost more than a basic square.
- Waste and uplift. Removing and disposing of the old floor, including any tackless gripper or adhesive residue.
- Access and phasing. Multiple visits, lifts, protected routes and night work all add labour hours.
Pricing depends on quantity, dates and site conditions, so the best approach is to ask for a quote for your project and a breakdown by line, not a single lump sum.
Subfloor Preparation and Its Effect on the Final Price
Subfloor preparation decides whether the installation lasts, and it is the first thing a cheap quote strips out. A proper survey records moisture content, surface regularity and contamination. Each defect adds a step.
Watch out: if a quote has no line for smoothing compound or moisture testing, that cost has not disappeared. It has been moved to your risk.
Office Flooring Replacement Timeline From Survey to Sign-Off
A typical office flooring replacement runs four to six weeks from survey to sign-off, depending on area and phasing. Small suites move faster. Multi-floor projects with live occupancy take longer because the programme is built around your teams, not the fitters.
The sequence usually looks like this:
- Survey and specification (week one). Site visit, moisture readings, area measurement and product selection.
- Quote and programme (week one to two). Line-item pricing and a phased plan agreed with your facilities lead.
- Ordering and lead time (week two to four). Tile and adhesive delivery, plus any specialist trims.
- Installation (one to three weeks). Split into phases or run out of hours.
- Snagging and sign-off (final days). Inspection, snagging list and handover documentation.
Floor installation on a live floor is mostly a scheduling problem. Get the phasing right and the disruption is manageable. Get it wrong and you are moving furniture twice.
Out-of-Hours Flooring Installation Services for Live Sites
Out-of-hours flooring installation services let a business keep trading while the floor is replaced. Work can run evenings, nights, weekends or shutdown periods.
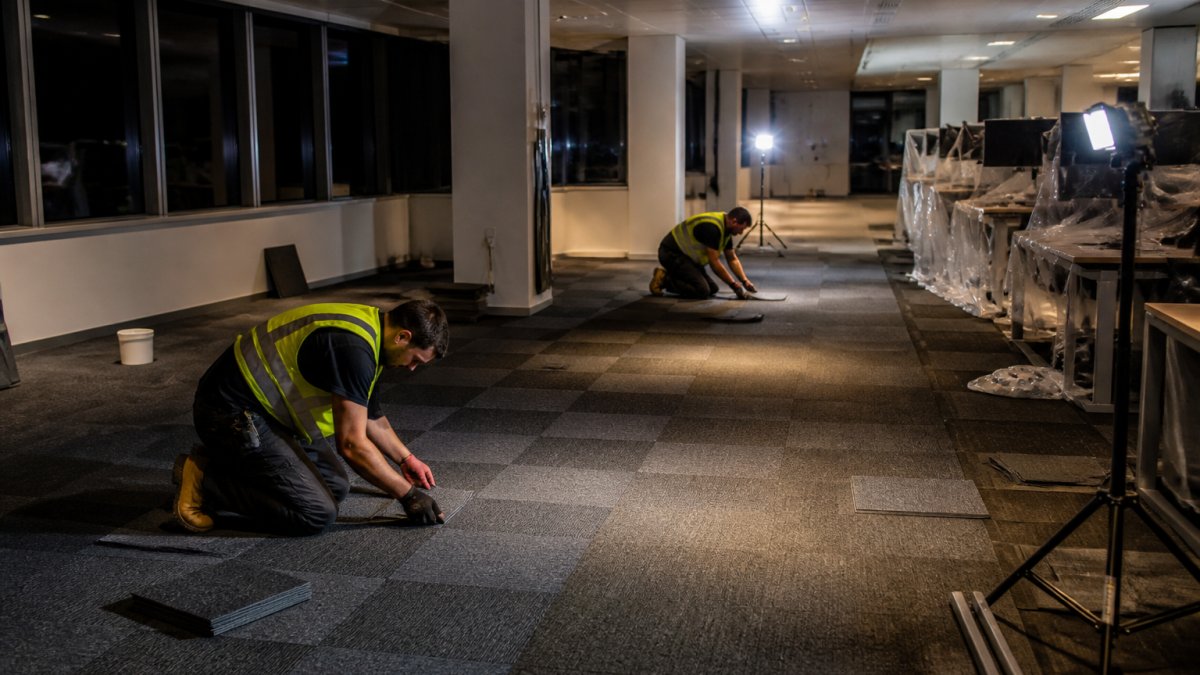
This matters most where downtime is not an option. A clinic cannot close its treatment rooms for a week. A school cannot lose a corridor mid-term. A hotel cannot block a wing during peak season. Out-of-hours fitting is how those projects get done without a business case for closure.
What makes it work is preparation, not heroics. Preparation matters as much as timing. Safety methods are maintained on every project.
Night work can carry a labour premium, and building management may restrict noise windows. Such costs should be confirmed in the quote.
Matching Flooring Solutions to Healthcare, Education and Office Environments
Flooring solutions should be chosen by environment, not by appearance. Each sector has its own demands, and a product that suits an office may not suit a clinic corridor.
| Environment | Priority | Typical Specification | Watch Out For |
|---|---|---|---|
| Healthcare | Hygiene, seamless joints, chemical resistance | Sheet vinyl with welded seams, coved skirting | Joints that trap soil; poor slip rating in wet areas |
| Education | Impact resistance, acoustic performance, safety | Heavy contract carpet tiles, resilient vinyl | Stair nosings and transitions; slip rating underfoot |
| Office | Acoustic comfort, appearance retention, quick swap | Carpet tiles with directional pattern, LVT in circulation | Chair castor wear; tile shading if rotated incorrectly |
| Hospitality | Aesthetics, durability, fast turnaround | Engineered wood, luxury vinyl, statement carpet | Bar and kitchen spill zones; subfloor flatness |
Healthcare flooring has to survive trolley traffic and frequent cleaning.
Education flooring takes constant footfall and the occasional spill. Heavy contract carpet tiles can absorb sound in halls and classrooms, while resilient vinyl suits areas where spills are likely. Stair nosings and transitions deserve separate specification.
Office flooring is judged on acoustics as much as looks. Carpet tiles can allow worn tiles to be replaced individually.
Hospitality work adds its own pressures around spillage and public safety.
Beyond sector, match the floor to the room.
Maintenance is part of the specification, not an afterthought. Carpet tiles need regular vacuuming, sheet vinyl needs cleaning products that do not leave a slippery residue, and engineered wood needs protection from standing water.
A good flooring contractor will tell you where a product is wrong for your building, whatever sectors they work in.
How to Vet a Flooring Specialist: Reviews, Credentials and Project Evidence
Vetting a flooring specialist comes down to evidence you can check, not claims you are asked to trust. Apply consistent criteria across every company you shortlist.
Start by comparing providers like for like.
On reviews, ask how the rating was gathered, including whether feedback is collected only at handover or after a period of use.
Run this checklist before appointing anyone:
- Ask for two or three recent projects in your sector, with client contacts you can call
- Request photographs of installations that are five or more years old, not just new ones
- Confirm public liability insurance and any relevant accreditations in writing
- Ask how reviews were collected: direct request, third-party platform or both
- Get the subfloor methodology in writing, including moisture testing
- Confirm who is actually on site: direct staff or subcontractors
- Check what the snagging and defects process looks like after handover
- Ask for a line-item quote, not a single figure
- Confirm the warranty period, what it covers and who honours it if the firm ceases trading
Watch out: a warranty that depends on the original installer remaining in business is worth little if that firm closes. Ask whether the product manufacturer’s warranty is separate from the installer’s workmanship guarantee, and get both in writing.
Floor restoration and floor fitting are different skills, so check which one your job needs. Ask for evidence of the specific skill your project requires, not general installation photographs.
The project evidence question catches people out. Anyone can show a beautiful floor they finished last month. Ask instead for a floor they fitted years ago that is still in service.
For independent guidance on slip resistance and product performance, the Health and Safety Executive’s flooring and slip guidance sets out how floors should perform in workplace settings.
Requesting a Quote From RW Flooring
Requesting a quote starts with a site survey, and that is where we would begin with you. We visit, measure, test the subfloor and talk through how your building actually runs before we price anything.
Here is what a commercial project with us includes:
- Over 15 years of industry experience across workplaces, healthcare, education and hospitality
- Complete solutions from subfloor preparation through to final installation, so one team owns the whole job
- Out-of-hours fitting to keep your operation running
- Safety methods maintained on every project, every shift
If you have been burned before by a contractor who skipped the prep, we understand the hesitation. The answer is a written methodology and a line-item quote you can interrogate before you commit. If downtime is your worry, out-of-hours fitting is available to help keep your operation running.
We are happy to discuss your project and the products involved. Pricing depends on quantity, dates and site conditions, so please request a quote for your project.
Frequently Asked Questions
How much does commercial flooring installation cost per square metre?
No single rate covers every commercial job. The figure depends on the flooring type, the condition of the subfloor, access and whether work runs out of hours. Costs vary by flooring type, so compare the options carefully. Subfloor preparation, screeding and moisture testing can add significantly if the base is uneven or damp. Ask for a quote broken down by supply, preparation, fitting and waste removal so you can compare like for like.
How long does it take to replace office flooring?
Timescales depend on the size of the area and the phasing agreed for the project. The office flooring replacement timeline stretches when the subfloor needs screeding and curing, which can add days before any finish goes down. Survey, sample approval and lead times on materials sit outside the fitting window, so build those into your programme early.
Do commercial flooring contractors offer out-of-hours installation?
Many do, but confirm the details rather than accepting a brochure line. Ask which hours they cover, how they secure the site, whether they hold the keys, and who supervises night shifts. Get the out-of-hours arrangement written into the quote, including any premium for unsocial hours, so there are no surprises mid-project.
What should I look for when hiring a flooring specialist?
Check three things: evidence of subfloor preparation done properly, references from projects comparable to yours, and a written programme with named responsibilities. Ask to see installations that are five or more years old, not just recent showpieces. Confirm insurance, method statements and how they handle defects after handover. A contractor that can walk you through a past job in your sector in detail is usually the safer choice over one quoting purely on price.
Are there specific health and safety regulations for commercial flooring?
Yes. Installation falls under the Construction (Design and Management) Regulations 2015, so projects need the right duty holders and documentation in place. Adhesives and levelling compounds must be handled under COSHH, with safety data sheets available on site. Fire performance of the chosen floor covering matters for means of escape and should be evidenced. In healthcare settings, infection control procedures govern when and how work can proceed. Ask any contractor to show how they meet these before work starts.
Commercial flooring is unforgiving of shortcuts. A floor fitted over a damp screed or a badly prepared subfloor will fail, and the rework costs far more than the preparation ever would. If you want a contractor who prices the prep properly and stands behind the finish, get in touch. Request a quote from RW Flooring and we will survey your site, set out the programme and give you a figure you can hold us to.
