
Last Updated: 8 November 2026
Quick Summary
A tile flooring company on a commercial project takes responsibility for the whole job, from subfloor survey and preparation through adhesive specification, installation, movement joints and handover. Choose one that prices subfloor preparation, moisture testing, out-of-hours working and aftercare in writing, not as provisional sums.
- A written schedule of areas, substrates and working hours produces comparable quotes from each contractor.
- Accepting a quote that lists screed as a provisional sum means the floor was never surveyed.
- Installation runs in a fixed order, and each stage has a cure time that cannot be rushed.
- Compare contractors on total project cost, including survey, preparation, waste removal and aftercare.
- An aftercare pack should give cleaning products, dilution ratios, frequency and product data before sign-off.
Table of Contents
- What a Tile Flooring Company Actually Delivers on a Commercial Project
- Commercial Flooring Project Planning: Setting the Brief Before Work Starts
- Commercial Floor Preparation: Where Most Flooring Failures Begin
- The Commercial Flooring Installation Process, Step by Step
- Commercial Flooring Installation Time: What Drives the Schedule
- Comparing Tile Flooring Companies on Total Project Cost, Not Just the Quote
- Aftercare, Hygiene Compliance and Long-Term Performance
- Requesting a Quote from RW Flooring
- Frequently Asked Questions
What a Tile Flooring Company Actually Delivers on a Commercial Project
A tile flooring company on a commercial project delivers far more than boxes of tiles and a fitter with a trowel. The scope runs from subfloor survey and preparation through adhesive specification, installation, movement joints and handover. Projects that go wrong almost always went wrong before the first tile was laid.
That distinction matters when you are comparing contractors. A retailer sells you a tile range. A tile flooring company takes responsibility for whether that range stays bonded to the floor in five years’ time, under trolley traffic, cleaning chemicals and the weight of a busy clinic waiting room.
The practical difference shows up in four areas:
- Subfloor preparation, including moisture testing and levelling
- Adhesive and grout specification matched to the tile and the environment
- Installation sequencing, including out-of-hours working to protect operations
- Aftercare guidance, so cleaning regimes do not destroy the finish
Most quotes you receive will describe the middle two. The ones worth taking seriously describe all four. Below, we break down how to tell them apart, what a realistic schedule looks like, and where total project cost diverges from the headline quote.
Commercial Flooring Project Planning: Setting the Brief Before Work Starts
Commercial flooring project planning is the stage where you define areas, traffic levels, hygiene requirements, access restrictions and working hours before any contractor prices the job. A brief that names the rooms, the substrates and the downtime you can tolerate will produce comparable quotes.
Start with a written schedule of areas. For each one, record the current floor covering, the substrate beneath it, the traffic type, whether the space is wet or dry, and the hours the room can be out of use.
Then decide who specifies the tile. If you choose the tile and the contractor installs it, responsibility for suitability sits awkwardly between two parties. A specialist contractor will flag when a chosen tile is wrong for the environment before it is ordered, not after it fails.
If you are at this stage now, our guide to planning commercial flooring in London walks through the brief in more detail.
Commercial Floor Preparation: Where Most Flooring Failures Begin
Commercial floor preparation is the process of making the substrate suitable for tile: cleaning, moisture testing, repairing defects, applying primer and levelling with screed to the tolerance the tile manufacturer specifies.
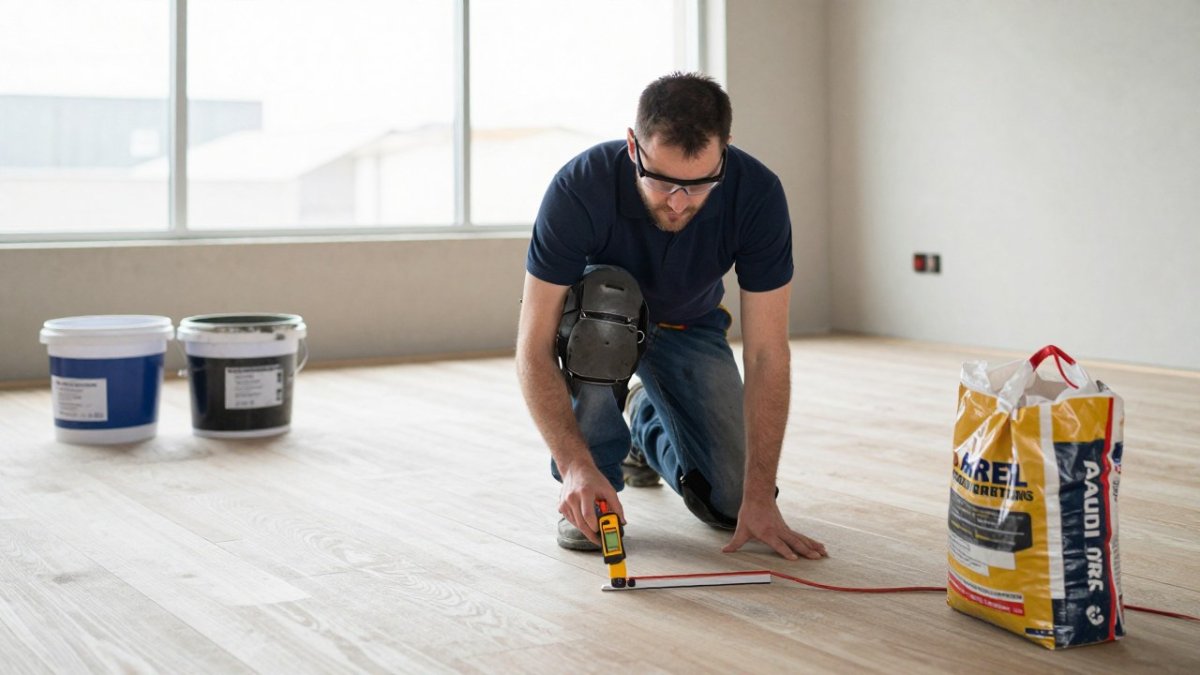
A common mistake on commercial projects is a floor laid over a substrate nobody tested for moisture. Adhesive failure under a vinyl or tile finish rarely announces itself immediately. It shows up as hollow spots and lifting edges months later, usually after the contractor has been paid and moved on.
Watch out: accepting a quote that lists “screed if required” as a provisional sum. That line means the contractor has not surveyed the floor, and the cost will land on you once work starts.
The Commercial Flooring Installation Process, Step by Step
The commercial flooring installation process runs in a fixed order, and each stage depends on the one before it. Compressing or reordering the steps is how schedules slip.
- Site survey and moisture testing. Record substrate condition, damp readings and any contamination.
- Protection and strip-out. Isolate the work area and remove existing coverings.
- Subfloor preparation. Repair, prime and screed to the required tolerance, then allow full cure.
- Setting out. Establish datum lines and a layout that avoids narrow cuts at doorways and edges.
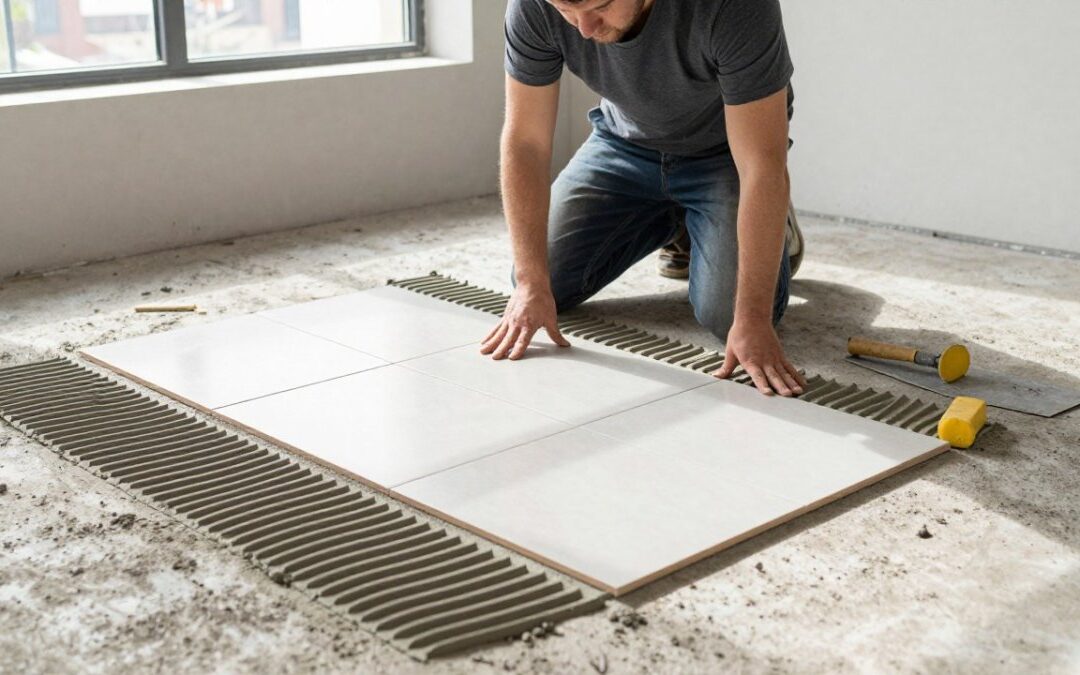
- Tile installation. Fix tiles with the specified adhesive, maintaining consistent joint widths.
- Grouting and movement joints. Grout once the adhesive has set; install joints at perimeters and thresholds.
- Handover. Provide cleaning and maintenance guidance, plus any product data for your records.
Each stage has a cure or set time that cannot be rushed. A contractor who promises to compress them is telling you something useful about how they work.
Commercial Flooring Installation Time: What Drives the Schedule
Commercial flooring installation time depends on the area, the substrate condition, the tile format and how many hours per shift you can give the contractor. A straightforward screed-over-screed job in a single open room moves quickly.
The variables that stretch a programme most often are substrate repairs, large-format tiles that need a flatter base, and access restrictions. Out-of-hours fitting protects your operations but spreads the same work across more calendar days. That trade is usually worth it in healthcare and education, where daytime closure is not an option.
A realistic programme separates the work into stages with fixed cure times between them. The following allowances are indicative only, as every site differs:
Ask for the stage-by-stage breakdown in writing and compare it against the brief you issued. A programme that omits cure times should be questioned.
Watch out: a programme that shows installation starting the day after levelling, with no cure allowance, is the single most reliable warning sign that the contractor intends to rush the job.
Comparing Tile Flooring Companies on Total Project Cost, Not Just the Quote
Total project cost is the number that matters, and it is rarely the number at the bottom of the quote. Compare contractors on what the price includes: survey, moisture testing, preparation, adhesive and grout, movement joints, waste removal, out-of-hours premiums and aftercare documentation.
A low quote that excludes preparation is not a cheaper quote. It is a quote for a different, smaller job.
| Comparison Point | What to Look For | Why It Matters |
|---|---|---|
| Subfloor preparation | Itemised, not provisional | Removes the biggest hidden cost |
| Moisture testing | Included and recorded | Prevents adhesive failure |
| Working hours | Out-of-hours option priced | Protects daytime operations |
| Movement joints | Specified at perimeters | Prevents tenting and cracking |
| Aftercare | Written guidance at handover | Protects the warranty and finish |
| Programme | Stage-by-stage with cure times | Shows the schedule is real |
Our commercial flooring contractors selection guide sets out how to score quotes against these points, and if you are still deciding what kind of contractor suits your site, which flooring contractor is right for your business covers the trade-offs.
Aftercare, Hygiene Compliance and Long-Term Performance
Aftercare is where a floor either lasts or degrades, and it is the part of the handover most often reduced to a verbal “just use a neutral cleaner”. In healthcare and clinical settings, the cleaning regime has to match both the floor finish and the hygiene standards the facility is inspected against.
A proper aftercare pack should include written guidance on cleaning products, dilution ratios, frequency and anything to avoid, plus the tile manufacturer’s product data and warranty terms. Ask for it before you sign off the job, not after the first cleaning contractor has used the wrong chemical.
Beyond cleaning, three technical factors determine whether the floor performs over its service life:
- Slip resistance. Tiles are rated for wet and dry slip resistance, and the rating should match the area, a clinic corridor, a kitchen and a hotel lobby all need different levels. Confirm the rating in writing rather than relying on a general “suitable for commercial use” claim.
- Water absorption. Porcelain and ceramic tiles absorb water at different rates, which affects suitability for wet rooms, commercial kitchens and areas that are regularly washed down. The tile’s water absorption class should be stated in the specification.
- Underfloor-heating compatibility. Not every tile and adhesive combination is suitable over underfloor heating. The tile manufacturer’s guidance and the adhesive specification both need to confirm compatibility, and the heating system’s commissioning schedule should be agreed before installation.
Warranty terms vary widely between suppliers and installers, and the split between product warranty and installation warranty is where disputes usually arise. Ask each contractor what is covered, for how long, and what maintenance evidence they require to honour a claim.
If durability and hygiene are your priority, our round-up of durable flooring choices for hygienic compliance is a useful starting point before you specify.
Requesting a Quote from RW Flooring
The most reliable way to compare tile flooring companies is to give each one the same written brief and see who prices the whole job. RW Flooring has over 15 years of commercial experience, offers out-of-hours fitting to keep your site running, and handles everything from subfloor preparation to the final installation, with safety methods maintained on every project.
Send us your schedule of areas and working-hours constraints and we will tell you what the floor actually needs. You can browse our flooring insights and advice before you get in touch.
Comparing contractors is only useful if you can see what each one is really pricing. Give RW Flooring your brief and we will set out the preparation, installation and aftercare in full, so the quote you compare is the whole job rather than the visible part of it. Our team works out of hours where needed, prepares subfloors properly, and hands over with written aftercare guidance.
Frequently Asked Questions
How do I choose a tile flooring contractor for a business?
Check four things before you shortlist. First, ask how they prepare subfloors and whether that is included in the quote, because preparation problems cause most failures. Second, ask for evidence of work in your sector, such as healthcare or education, and for references from installations still in use after five years. Third, confirm whether out-of-hours fitting is genuinely available or subcontracted. Fourth, compare quotes line by line rather than on headline price, since a tile flooring company that excludes preparation or uplift is not offering the same scope.
How long does it take to install commercial floor tiles?
There is no single figure because commercial flooring installation time depends on area, tile format, substrate condition and drying periods. Adhesive and levelling compound need time to cure before traffic, and that curing time does not compress just because the programme is tight. A realistic schedule is built from a site survey, not a rule of thumb. Ask for a phased plan showing which zones are out of action on which days, so you can plan operations around it rather than discover the disruption mid-project.
Can commercial flooring be installed outside business hours?
Yes, and for many premises it is the only practical option. Out-of-hours fitting lets a contractor work evenings, nights or weekends so the building stays open during the working day. The trade-off is that the programme must be planned around access, noise restrictions and secure handover between shifts. Ask how the contractor manages a phased handover so each zone is safe and usable before the next one starts, and confirm whether out-of-hours working carries a cost premium in the quote.
What should I ask a flooring company before hiring them?
Ask what commercial floor preparation is included and how substrate moisture and flatness are tested. Ask which tile types suit your traffic levels and cleaning regime, and whether the recommendation accounts for hygiene requirements in clinical or care settings. Ask for a written programme with curing times, a named site contact, and a defects process for anything that goes wrong mid-project. Finally, ask what aftercare is offered, including advice on cleaning products that will not void the tile warranty.
How much does commercial tile flooring installation cost?
Pricing depends on the area, tile specification, substrate condition and access arrangements, so any figure quoted without a survey is unreliable. The bigger risk is comparing quotes that cover different scopes: one may include subfloor preparation and uplift of existing flooring, another may exclude both and add them later as variations. Ask each contractor for a like-for-like breakdown covering preparation, materials, fitting, out-of-hours working and waste removal, then compare the totals rather than the headline number.
